Glass railings
Open sightlines, solid installation
Custom glass-railing installations for staircases, balconies, and interior spaces — standoff-mounted panels, capped rails, and post systems.
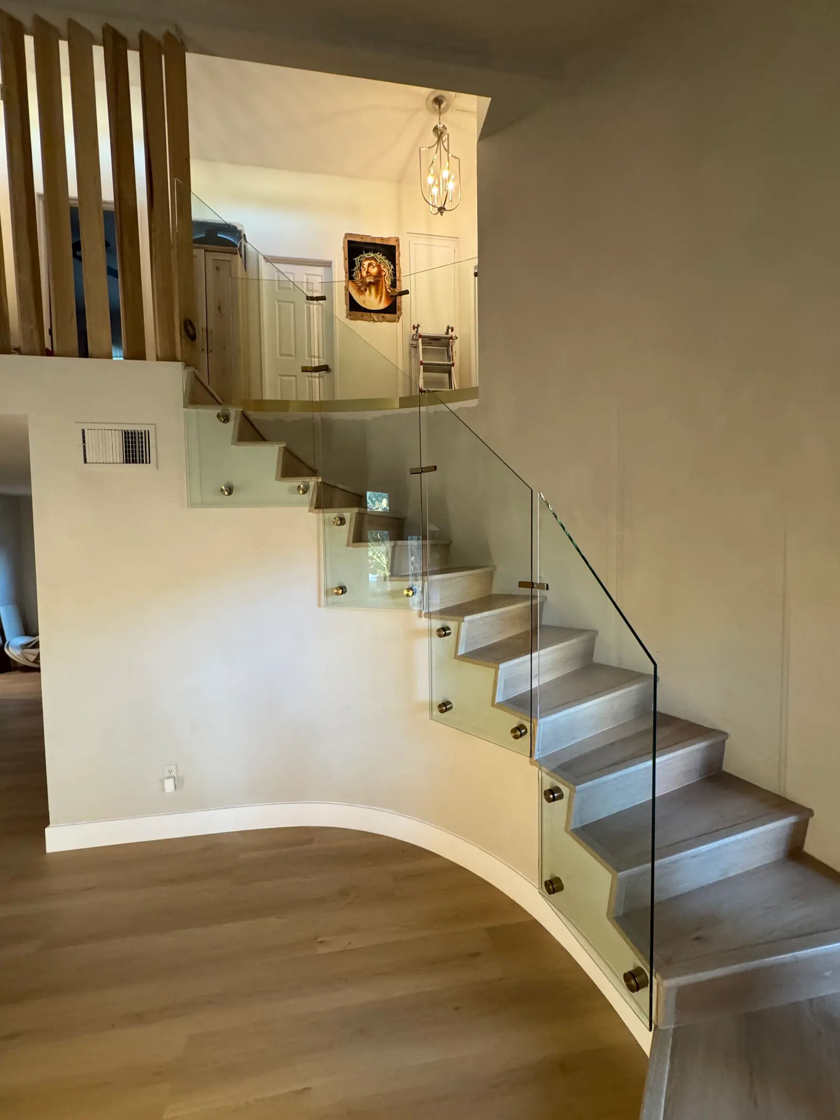
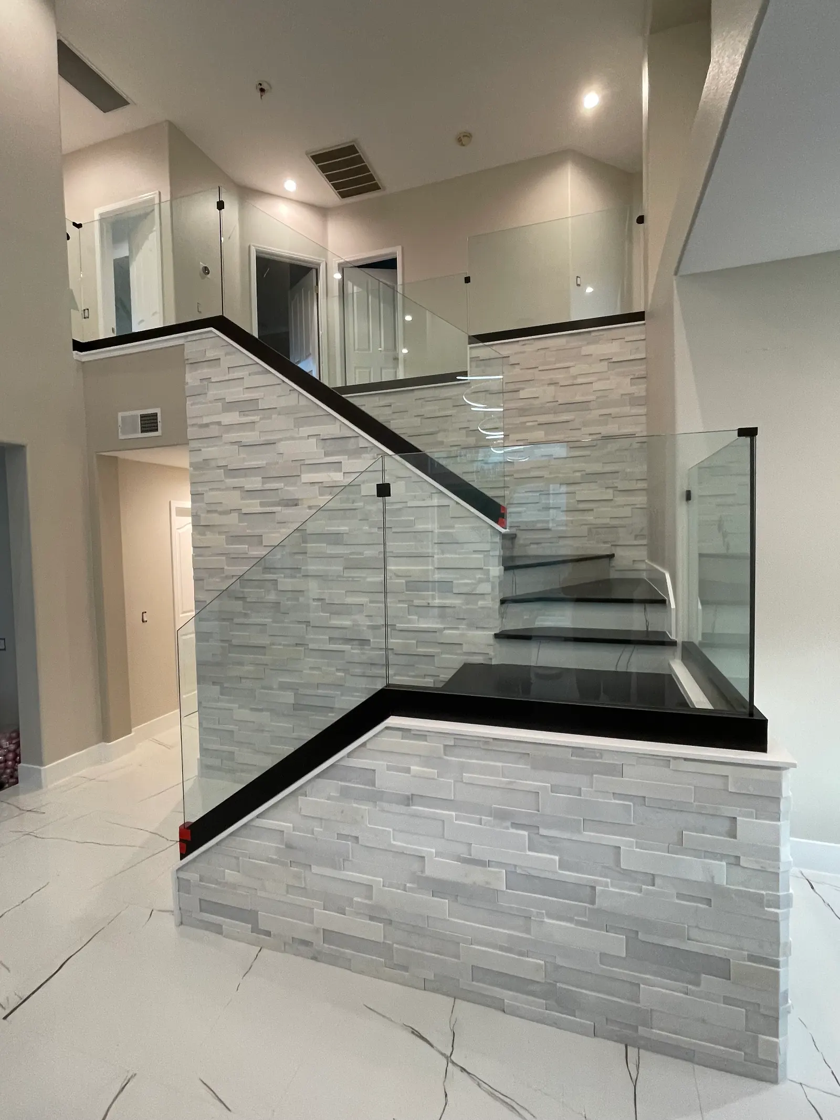
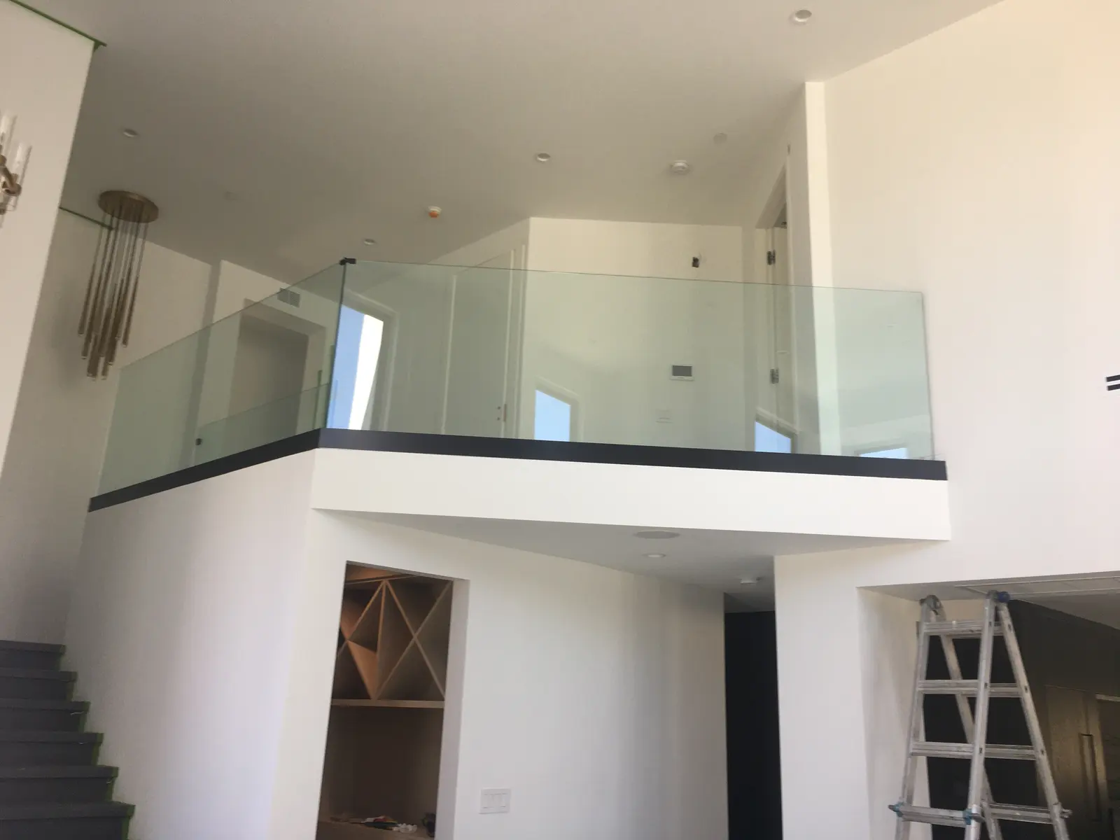
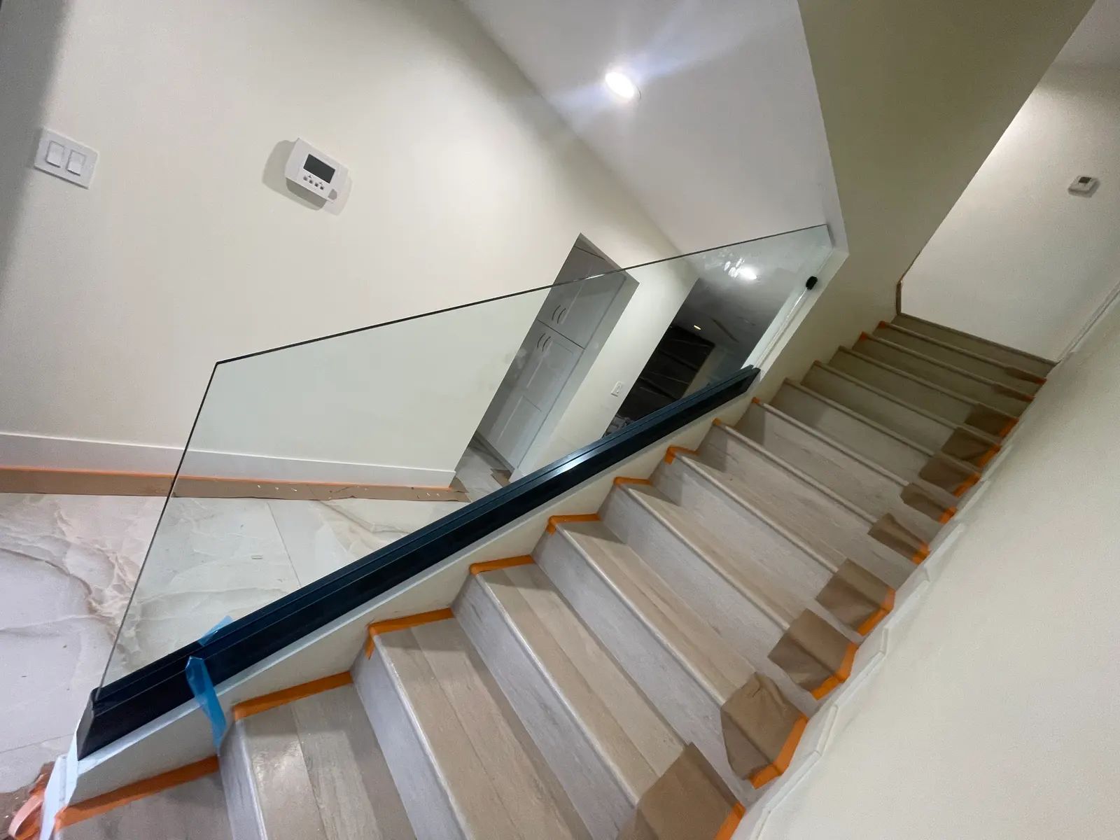
Railing glass is templated from the actual stairs or opening — including curved and winding runs — then installed with the mounting system that suits the structure underneath. A staircase that looks straight on a drawing rarely is, which is why the template comes off the real thing.
Standoff-mounted panels
Panels held off the stringer or floor with metal standoffs, leaving the glass edge exposed for the most open look.
Capped rails
A slim metal cap runs along the top of the glass, giving a continuous handrail line along the flight.
Post systems
Panels carried between posts, useful where the structure needs the load carried at fixed points.
Curved and winding runs
Winder staircases and curved landings are templated on site so each panel follows the actual geometry.
Free estimates
Planning a custom glass project?
Share the project type, location, and a few details. LA Glass will review the information and follow up about the next step.